
Kitchen Design in Toronto
Where the day starts and ends. We design kitchens for Toronto homes around the way you actually cook and gather — generous worktops, honest materials, and cabinetry detailed to the millimetre.
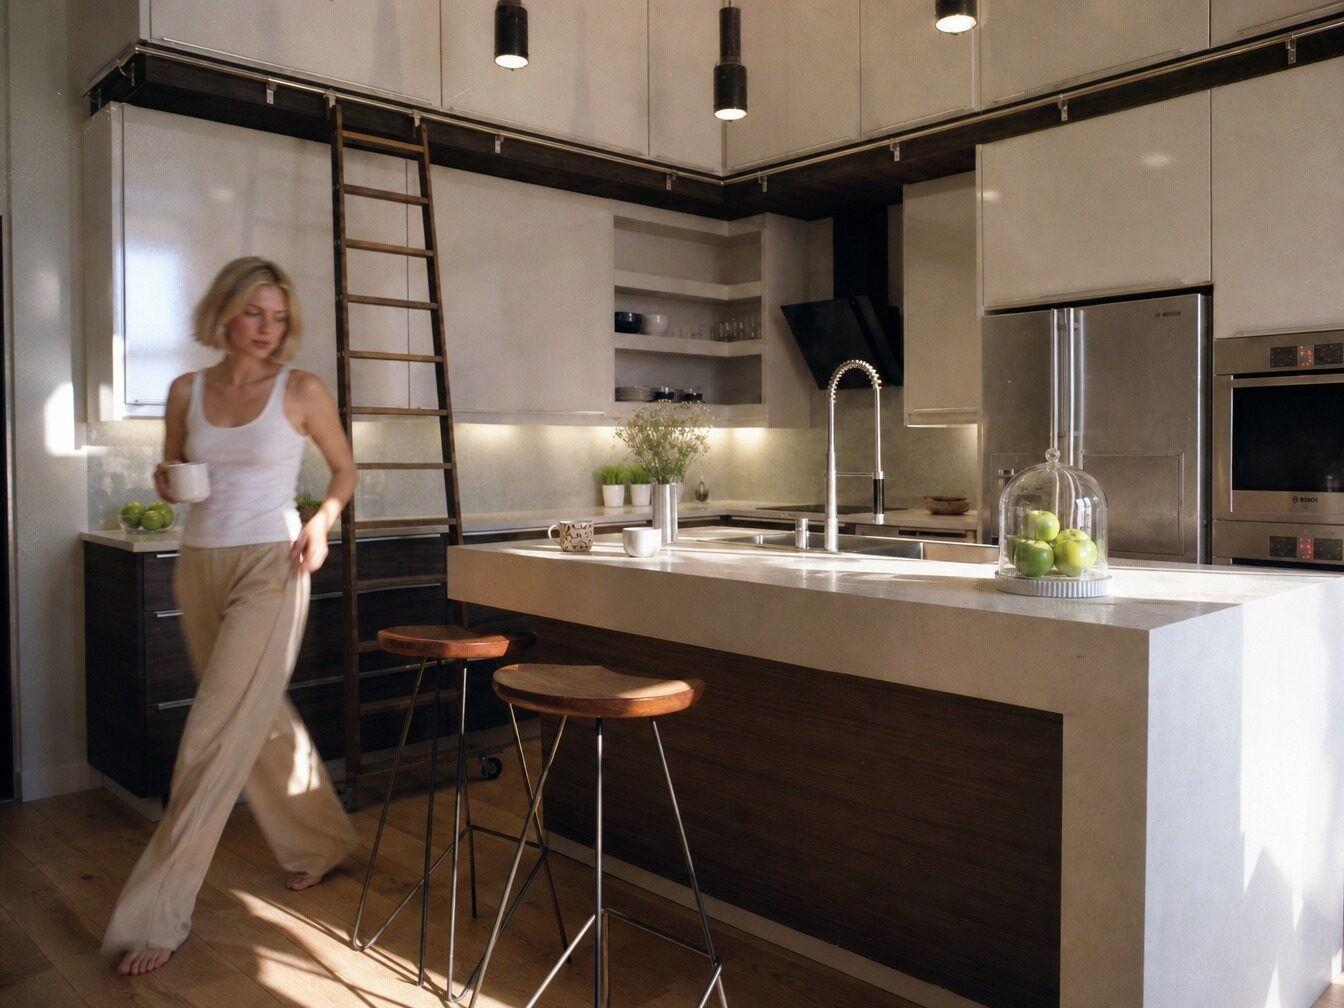
Kitchens designed for how Toronto lives
A downtown condo galley, a Leaside semi with a rear extension and a North York family home are three completely different problems. The constraints differ — servicing, ceiling heights, party walls, building approvals — and so should the answer.
We start with how the room will be used, not with a catalogue. Layout comes first, then materials, then the detail: drawer interiors, appliance integration, the height of a worktop against the person who uses it most, the way light lands on stone at 7am.
The result is a kitchen that reads as inevitable — quiet, functional, and built to outlast whatever the current trend happens to be.
The scope of a kitchen project
Layout & space planning
Circulation, work triangle, seating and storage resolved before a single finish is chosen.
Cabinetry & millwork
Bespoke cabinetry detailed to the millimetre — tall banks, islands, pantries and integrated appliances.
Materials & finishes
Stone, timber, metal and paint specified together so the palette holds as one idea.
Lighting & electrical
Task, ambient and accent layers planned alongside the joinery, not bolted on afterwards.
Concept art & visualisation
The room rendered before it is built, so you approve the feeling and not just the floor plan.
Build management
We manage the trades through to completion so the finished kitchen matches the drawings.
Kitchen projects
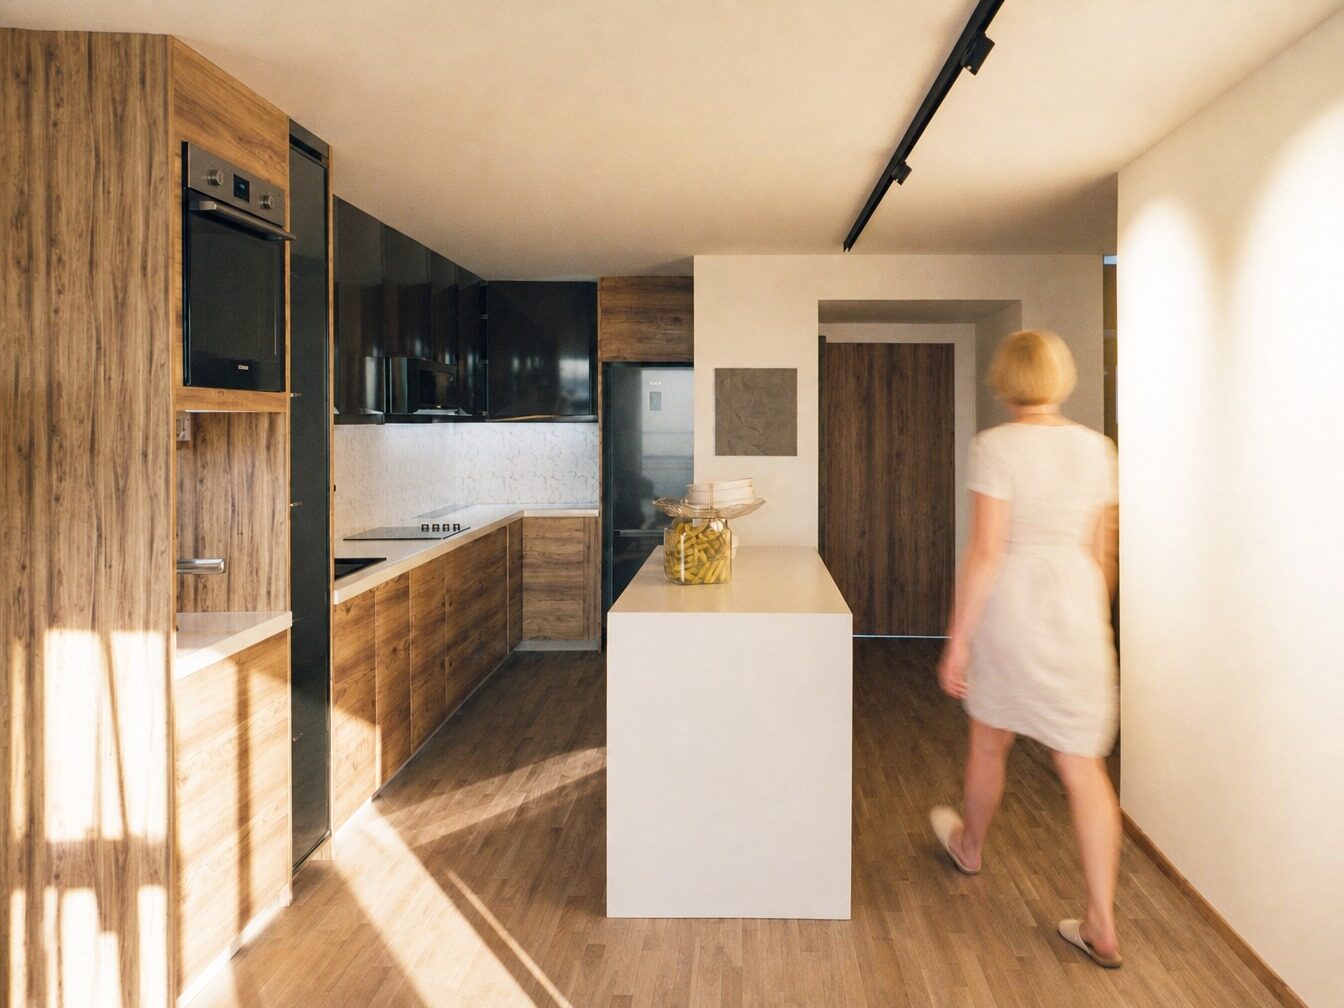
From idea to finished kitchen
Consult
We listen — how you cook, bathe and live, and the feeling you're after.
Concept
Concept art, materials and layout — the vision made visible.
Design
Detailed drawings and specification, refined together.
Deliver
We manage the build to completion, true to the intent.
Kitchen design, answered
Do you design kitchens across the whole of Toronto and the GTA?
Yes. We work throughout Toronto & the GTA, including North York, Etobicoke, Scarborough, Mississauga, Vaughan and Markham. Get in touch and we'll confirm we can cover your address.
What does the kitchen design process involve?
Four stages. We consult to understand how you cook and gather; we produce concept art, materials and layout so the vision is visible before anything is committed; we develop detailed drawings and specification with you; then we manage the build through to completion.
Do you handle the renovation as well as the design?
Yes. We manage the build to completion so the finished kitchen matches the drawings, rather than handing you a design and leaving you to interpret it with a contractor.
Can you work with a Toronto condo kitchen?
Yes. Condo kitchens bring their own constraints — fixed servicing, limited wall runs, building approvals — and those are design problems worth solving carefully rather than working around.
How do I start?
Send an enquiry with a little about your space and we will arrange a consultation.
Kitchen design from our Leslieville studio on Carlaw Avenue, across Toronto & the GTA — Toronto, North York, Etobicoke, Scarborough, Mississauga, Vaughan, Markham, Richmond Hill, Oakville, Burlington and the surrounding neighbourhoods.
Leslieville · Riverside · Riverdale · The Beaches · Danforth · Corktown · Cabbagetown · Distillery District · Leaside · The Annex · Rosedale · Yorkville · King West · Liberty Village · High Park · Forest Hill
Planning a kitchen?
Tell us about your space and we'll arrange a consultation.
Book a consultation