
Bathroom Design in Toronto
The room that resets you. We design bathrooms and ensuites that feel considered from the doorway in — stone, brass and light balanced into something quietly indulgent.
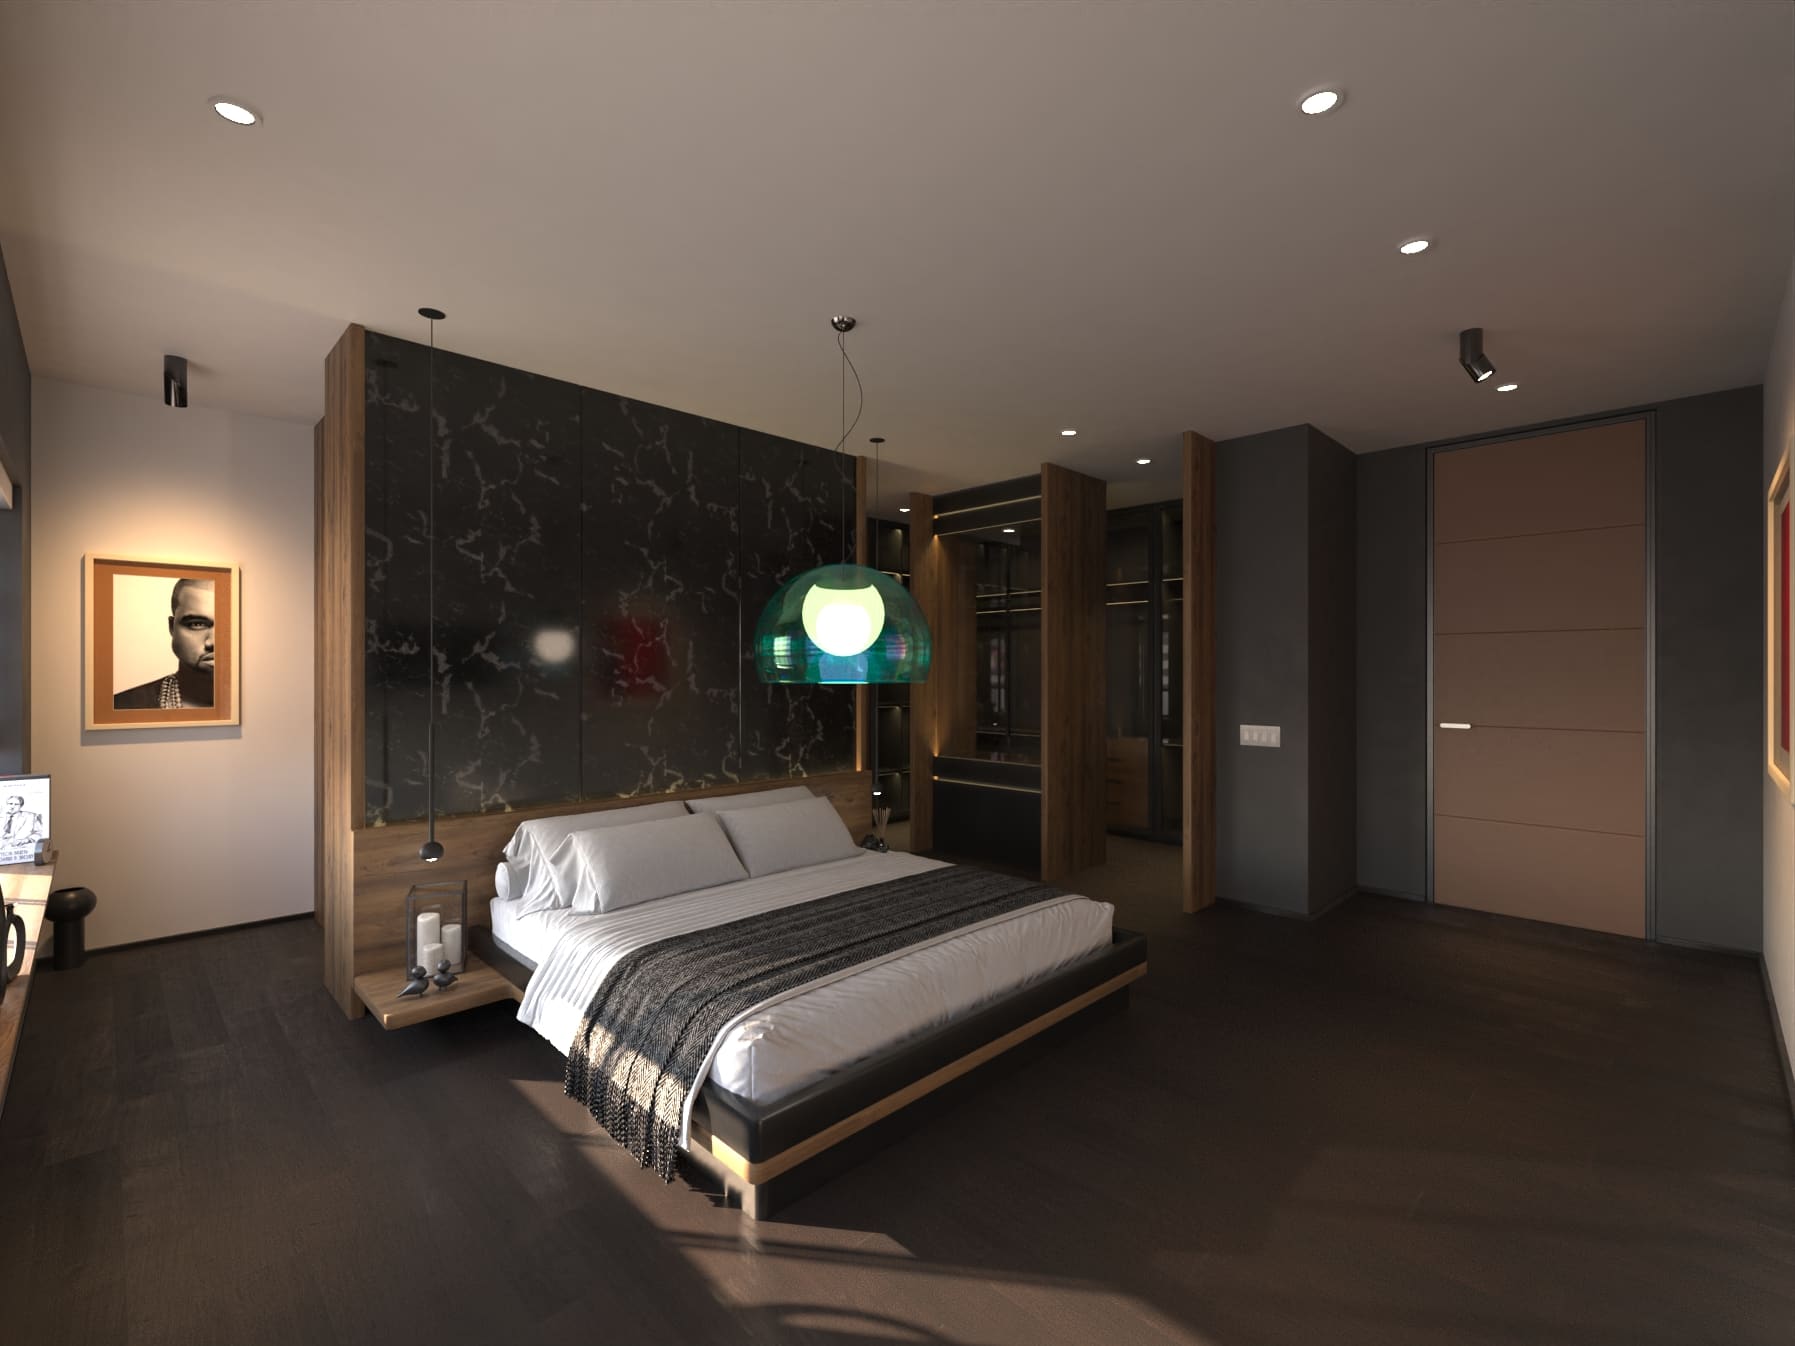
Calm rooms, carefully built
Bathrooms are the least forgiving rooms in a house. Everything is wet, everything is tight, and every junction between two materials is visible from a metre away. That is precisely why they reward design.
We plan the fall of the floor, the setting-out of the tile, the line of the niche and the reveal around the vanity before anything is ordered. Waterproofing and ventilation are treated as part of the design rather than something the trades resolve on site.
What you notice afterwards is not the detailing. It is that the room feels calm.
The scope of a bathroom project
Layout & fixture planning
Bath, shower, WC and vanity positioned around drainage, door swings and the way the room is used.
Tiling & stone
Setting-out drawn rather than left to the tiler — grout lines, niches and returns all resolved.
Vanity & storage millwork
Bespoke vanities and cabinetry sized to the room and to what actually needs storing.
Lighting & ventilation
Mirror lighting that flatters, ambient layers for the evening, and extraction that genuinely works.
Brassware & finishes
Taps, showers and hardware specified as a family so metals and tones agree with each other.
Build management
We manage the trades through to completion so the finished room matches the intent.
Bathroom projects
From idea to finished bathroom
Consult
We listen — how you cook, bathe and live, and the feeling you're after.
Concept
Concept art, materials and layout — the vision made visible.
Design
Detailed drawings and specification, refined together.
Deliver
We manage the build to completion, true to the intent.
Bathroom design, answered
Do you design bathrooms across Toronto and the GTA?
Yes. We work throughout Toronto & the GTA, including North York, Etobicoke, Scarborough, Mississauga, Vaughan and Markham. Send us your address and we'll confirm.
What does a bathroom design project cover?
Layout and fixture planning, waterproofing and tiling strategy, vanity and storage millwork, stone and metal specification, and a lighting scheme — then build management through to completion.
Can you work with a small or windowless bathroom?
Yes. Compact and internal bathrooms are common in Toronto condos and older semis. Light, ventilation and the placement of storage do most of the work, and all three are design decisions.
Do you design ensuites and powder rooms as well as main bathrooms?
Yes — ensuites, family bathrooms and powder rooms, either individually or as part of a whole master suite.
How do I start?
Send an enquiry with a little about your space and we will arrange a consultation.
Bathroom and ensuite design from our Leslieville studio on Carlaw Avenue, across Toronto & the GTA — Toronto, North York, Etobicoke, Scarborough, Mississauga, Vaughan, Markham, Richmond Hill, Oakville, Burlington and the surrounding neighbourhoods.
Leslieville · Riverside · Riverdale · The Beaches · Danforth · Corktown · Cabbagetown · Distillery District · Leaside · The Annex · Rosedale · Yorkville · King West · Liberty Village · High Park · Forest Hill
Planning a bathroom?
Tell us about your space and we'll arrange a consultation.
Book a consultation